
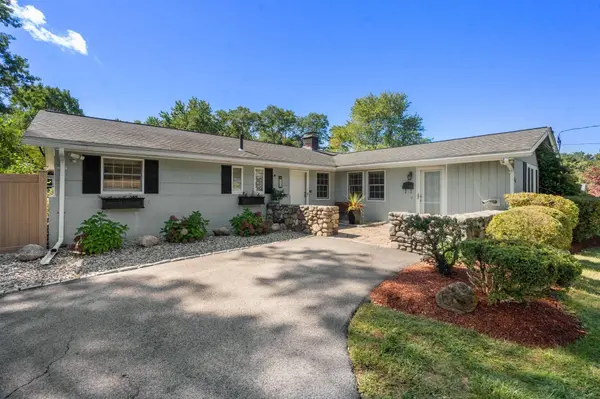
60 Eaton Rd
Framingham, MA 01701
Open House
Sat Sep 26, 11:00am - 1:00pm
- 3 Beds
- 1.5 Baths Full Baths: 1 Half Baths: 1
- 1,728 SqFt
- 0.46 Lot Size
- 1959 Year Built
GALLERY
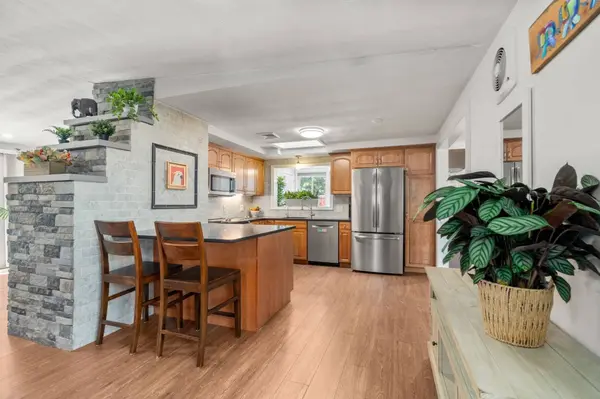
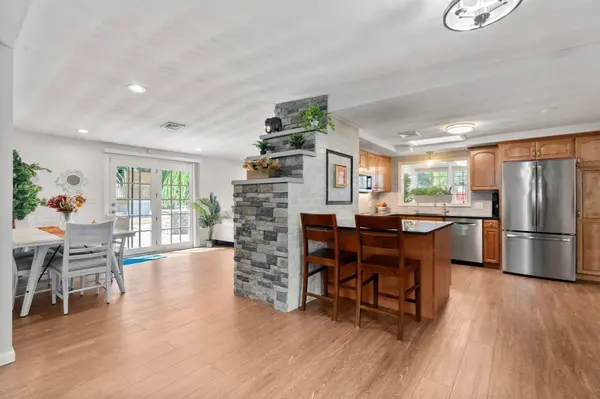
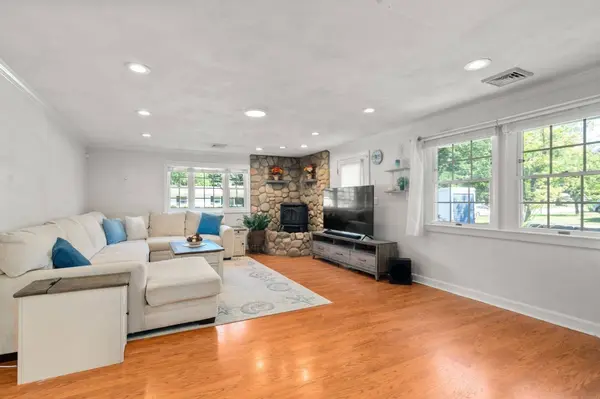
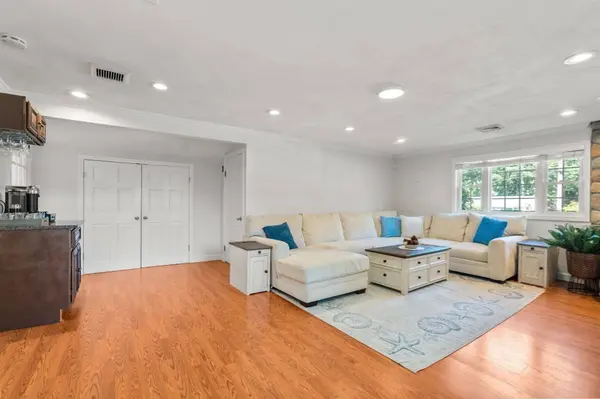
PROPERTY DETAIL
Key Details
Property Type Single Family Home
Sub Type Single Family Residence
Listing Status Active
Purchase Type For Sale
Square Footage 1, 728 sqft
Price per Sqft $402
MLS Listing ID 73580862
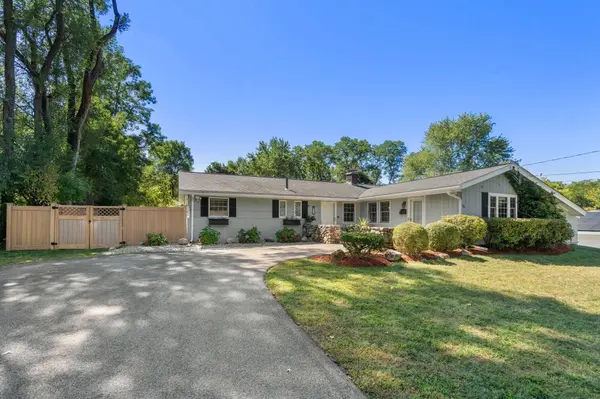
Style Ranch
Bedrooms 3
Full Baths 1
Half Baths 1
HOA Y/N false
Year Built 1959
Annual Tax Amount $8,120
Tax Year 2026
Lot Size 0.460 Acres
Acres 0.46
Property Sub-Type Single Family Residence
Location
State MA
County Middlesex
Zoning R3
Direction Potter Rd to Eaton Rd West
Rooms
Basement Slab
Building
Foundation Slab
Sewer Public Sewer
Water Public
Architectural Style Ranch
Interior
Interior Features Bonus Room
Heating Forced Air
Cooling Central Air
Flooring Wood, Plywood, Tile
Fireplaces Number 2
Appliance Electric Water Heater
Exterior
Exterior Feature Covered Patio/Deck, Pool - Above Ground Heated, Hot Tub/Spa, Storage, Professional Landscaping, Sprinkler System, Fenced Yard
Fence Fenced
Pool Heated
Community Features Public Transportation, Shopping, Park, Walk/Jog Trails, Golf, Medical Facility, Bike Path, Conservation Area, Highway Access, House of Worship, Public School
Roof Type Shingle
Total Parking Spaces 6
Garage No
Private Pool true
Schools
Elementary Schools Hemenway Elementary
Middle Schools Cameron Middle School
High Schools Framingham High
Others
Senior Community false
SIMILAR HOMES FOR SALE
Check for similar Single Family Homes at price around $695,000 in Framingham,MA

Pending
$374,900
484 Edgell, Framingham, MA 01701
Listed by Reciprocal Reciprocal of Cape Cod Reciprocal3 Beds 1.5 Baths 1,558 SqFt
Pending
$599,900
19-A Park Ave, Framingham, MA 01701
Listed by Jody Troderman of ERA Key Realty Services- Fram4 Beds 3 Baths 3,232 SqFt
Pending
$689,900
109 Hastings St, Framingham, MA 01701
Listed by Luis Torres of RE/MAX Prof Associates4 Beds 2.5 Baths 1,703 SqFt
CONTACT
