



$649,000
$679,900
4.5%For more information regarding the value of a property, please contact us for a free consultation.
4 Caulfield Road Wayland, MA 01778
3 Beds
3 Baths
2,079 SqFt
Key Details
Sold Price $649,000
Property Type Single Family Home
Sub Type Single Family Residence
Listing Status Sold
Purchase Type For Sale
Square Footage 2,079 sqft
Price per Sqft $312
MLS Listing ID 72513499
Sold Date 08/23/19
Bedrooms 3
Full Baths 3
HOA Y/N false
Year Built 1953
Annual Tax Amount $10,997
Tax Year 2019
Lot Size 0.460 Acres
Acres 0.46
Property Sub-Type Single Family Residence
Property Description
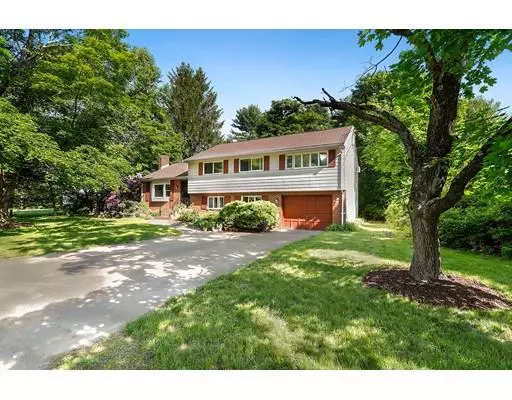
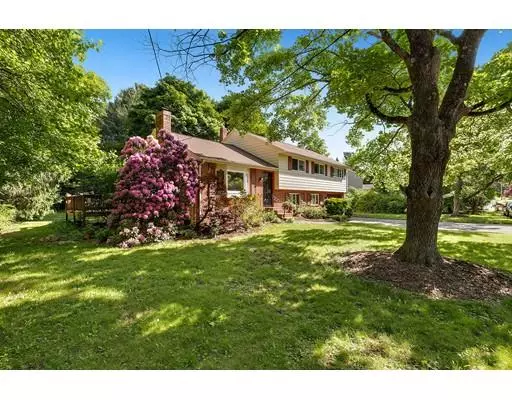
Expanded 3-4 bed 3 bath multi level with very large master suite, located in a quiet cul de sac South Wayland neighborhood. Modern open kitchen with stainless steel appliances and breakfast bar. Beautiful vaulted ceilings, fireplaced living room with picture window, dining room with two sets of sliders leading to the screened porch and deck, foyer entry with 2 coat closets and hardwood floors throughout rounds out the 1st floor. Second floor features 3 bedrooms plus a guest bedroom/office, two full baths and master suite complete with cathedral ceiling, sky light, sitting area, walk-in closet, double door closet and en suite full bath! Family room with wet bar, full bath, laundry and ample storage are presented in the walk-out lower level. Over-sized attached garage, large level fenced lot with huge backyard, newer roof and brand new septic system highlights the exterior. Updated 200 amp electrical. Easy access to public schools, Rt. 30, MA Pike, Wayland Town Beach and Shoppers World!
Location
State MA
County Middlesex
Zoning Res
Direction E. Plain Street to School Street to Caulfield Road
Rooms
Family Room Ceiling Fan(s), Beamed Ceilings, Flooring - Wall to Wall Carpet, Closet - Double
Basement Full, Finished, Walk-Out Access, Interior Entry, Garage Access
Primary Bedroom Level Second
Dining Room Cathedral Ceiling(s), Flooring - Hardwood, Slider, Lighting - Pendant
Kitchen Flooring - Stone/Ceramic Tile, Pantry, Countertops - Stone/Granite/Solid, Breakfast Bar / Nook, Stainless Steel Appliances
Interior
Interior Features Wet Bar
Heating Baseboard, Oil
Cooling Wall Unit(s)
Flooring Tile, Carpet, Hardwood
Fireplaces Number 1
Fireplaces Type Living Room
Appliance Microwave, ENERGY STAR Qualified Refrigerator, ENERGY STAR Qualified Dryer, ENERGY STAR Qualified Dishwasher, ENERGY STAR Qualified Washer, Range - ENERGY STAR, Tank Water Heater
Laundry Electric Dryer Hookup, Washer Hookup, In Basement
Exterior
Garage Spaces 1.0
Fence Fenced/Enclosed, Fenced
Community Features Shopping, Stable(s), Golf, Conservation Area, Highway Access, House of Worship, Public School
Waterfront Description Beach Front, 1 to 2 Mile To Beach, Beach Ownership(Public)
Roof Type Shingle
Total Parking Spaces 5
Garage Yes
Building
Lot Description Cul-De-Sac, Level
Foundation Concrete Perimeter
Sewer Private Sewer
Water Public
Schools
Elementary Schools Loker
Middle Schools Wayland
High Schools Wayland
Others
Acceptable Financing Contract
Listing Terms Contract
Read Less
Want to know what your home might be worth? Contact us for a FREE valuation!

Our team is ready to help you sell your home for the highest possible price ASAP
Bought with Blake Sherwood • Compass